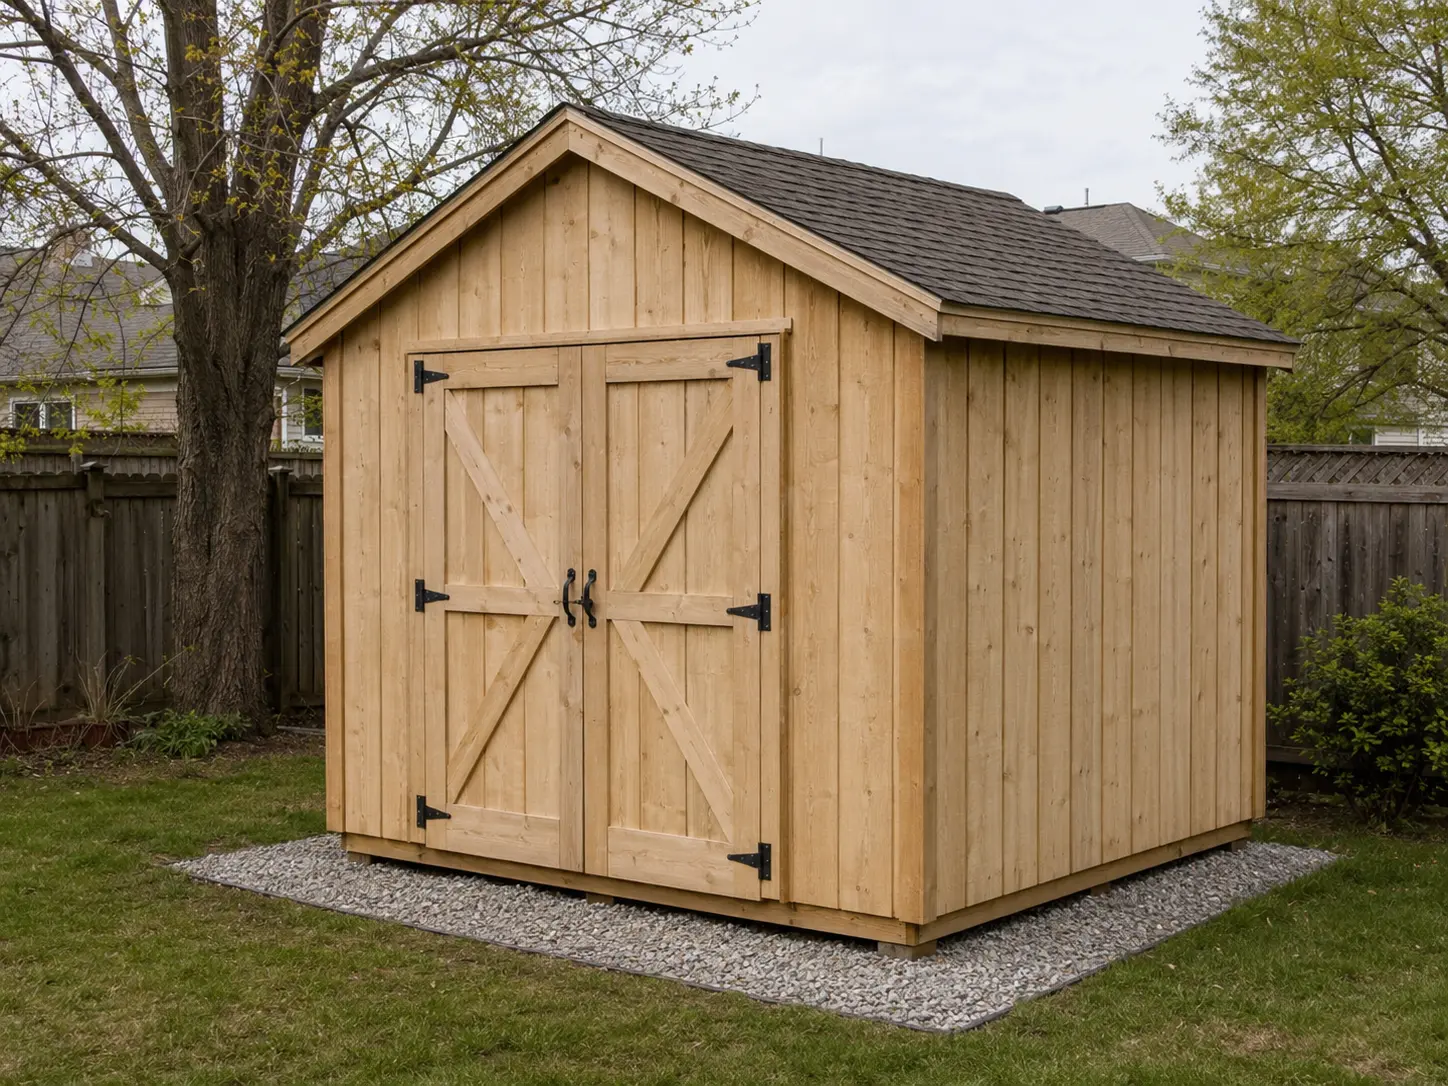
How Much Does It Cost to Build a Shed Yourself?
A basic 10 × 12 wood shed typically costs about $2,800 to $4,200 in materials to build yourself in 2026. Your total may be lower or substantially higher depending on the foundation, siding, roofing, doors, local material prices and tools you already own. Permits, delivery, waste, paint and site preparation must be added before the estimate becomes a usable project budget.
That range is useful for early planning, but it is not a shopping list or a quote. A reliable budget comes from the bill of materials for one specific plan, priced in your location and adjusted for everything the plan excludes.
This guide shows how to move from a rough national range to a build-ready local budget without pretending that every 10 × 12 shed is the same.
10 × 12 DIY shed cost at a glance
| Budget layer | What it includes | What it tells you |
|---|---|---|
| Materials-only estimate | Foundation materials, floor, framing, siding, roof, doors, hardware and basic finish | Whether the project is broadly affordable |
| Complete DIY cash cost | Materials plus tools, delivery, tax, permits, site work, waste and paid help | How much money may leave your account |
| Economic cost | Complete cash cost plus a value assigned to your labor | Whether DIY still makes sense when time counts |
For the reference 10 × 12 shed in this article:
- Planning range for core materials: approximately $2,800–$4,200;
- Tools, permit, delivery and difficult site work: additional and location-specific;
- Owner labor: excluded from the headline range;
- Electrical, insulation and interior finish: excluded.
Current 2026 planning guides place a basic 10 × 12 DIY wood shed around this materials range, but published estimates vary because specifications vary. See the CalcSummit DIY shed cost guide for one current reference. The method below matters more than copying its number.
The shed specification behind the estimate
The reference project is a detached, nonhabitable storage shed with:
- a 10 × 12-foot footprint, or 120 square feet;
- a raised wood floor system;
- wood wall and roof framing;
- panel siding and exterior trim;
- a simple gable roof;
- asphalt shingles;
- basic double doors;
- basic ventilation;
- primer and exterior paint;
- no electrical service;
- no plumbing;
- no insulation, drywall or HVAC;
- no concrete slab;
- no finished workshop interior.
Change the specification and the range changes. Taller walls, windows, architectural shingles, metal roofing, decorative trim, a loft, a ramp or upgraded doors all add material. A workshop or occupied space is a different project, not a more expensive version of the same estimate.
What does “materials cost” include?
A useful materials estimate should include every physical component required to make the shed weather-resistant and usable for its intended storage purpose.
Site and foundation materials
- gravel or other approved base material;
- landscape fabric or edging when part of the system;
- blocks, piers, skids or anchors specified by the design;
- treated lumber and compatible connectors;
- drainage-related material required by the site.
Floor system
- pressure-treated rim boards and joists where specified;
- blocking;
- joist hangers or other connectors;
- structural floor panels;
- subfloor adhesive and fasteners where required.
Wall system
- studs, plates and headers;
- bracing or structural sheathing;
- exterior siding;
- water-management layer when required by the assembly;
- trim, caulk and flashing.
Roof system
- rafters or truss components;
- ridge and blocking;
- structural roof sheathing;
- underlayment;
- drip edge and flashing;
- shingles and ridge caps;
- roofing nails and sealants specified by the products.
Openings and finish
- door framing and door material;
- hinges, latch and handles;
- vents;
- optional windows only when part of the chosen plan;
- primer, paint or stain;
- brushes, rollers and preparation supplies.
A total that includes only “lumber and plywood” is not the materials cost of a finished shed.
The three costs you should calculate
1. Materials-only cost
This is the price of the physical shed components. It is useful for comparing designs and deciding whether a project belongs in your current budget.
It usually excludes:
- major tool purchases;
- permit fees;
- sales tax;
- delivery;
- excavation or professional site work;
- hired labor;
- the value of your own time.
Always state the exclusions when sharing this number.
2. Complete DIY cash cost
This is the amount you may actually need to pay:
Complete cash cost = materials + delivery + tax + tools + rentals + permits + site work + waste + paid help
If your materials estimate is $3,200 but you need $600 of tools, $250 of delivery and $500 of site work, the project is not a $3,200 project from a cash-flow perspective.
3. Economic cost
This adds the value of your time:
Economic cost = complete cash cost + value assigned to personal labor
Labor value is optional for personal budgeting, but useful when deciding whether to build or buy a shed. Keep it separate so readers can see both the required cash and the broader tradeoff.
Site preparation cost
Before buying materials, inspect the location. A low-cost structure on a difficult site can become an expensive project.
Site work may involve:
- clearing vegetation and debris;
- removing topsoil or unstable material;
- leveling;
- improving drainage;
- moving a fence or creating delivery access;
- locating underground utilities;
- handling a slope;
- hauling excavated material away.
Do not assume that “level enough” is good enough. A poor base can produce sticking doors, uneven floors, water exposure and structural movement.
Simple owner-performed preparation may require little more than rented equipment and base material. A wet, steep or inaccessible site can require professional work. Obtain a site-specific quote when the conditions are not straightforward.
Shed foundation cost
Foundation options include:
- compacted gravel pad;
- masonry blocks or approved piers;
- pressure-treated skids;
- frost-depth footings;
- concrete slab.
The choice depends on the shed design, manufacturer instructions, soil, drainage, frost depth, wind exposure and local requirements. Lowe's notes that on-grade systems and frost-proof foundations serve different site conditions. See its guide to installing a shed foundation.
Floor, base and foundation are not the same thing
A kit may advertise an included floor while still requiring a prepared foundation. These terms answer different questions:
- Foundation: transfers the structure to the ground.
- Floor frame: supports the shed floor.
- Floor decking: creates the walking and storage surface.
Confirm all three before comparing prices.
Is a concrete slab necessary?
Not universally. A slab may be appropriate for a particular design, site or use, but many storage sheds use other approved systems. Do not select a slab because an online article calls it the “best” foundation. Follow the plan, local requirements and site conditions.
Floor system cost
For the raised wood-floor reference shed, the floor budget may include:
- pressure-treated perimeter and joist lumber;
- blocking;
- approved structural connectors;
- corrosion-compatible fasteners;
- 23/32-inch or other plan-specified structural panels;
- adhesive where specified;
- edge protection and treatment details.
Floor cost increases with:
- closer joist spacing;
- heavier design loads;
- upgraded panels;
- pressure-treated or moisture-resistant materials;
- larger clear spans;
- ramps or reinforced equipment paths.
A shed that will hold a riding mower or concentrated machinery needs a floor designed for those real loads. Do not reduce joists or panel thickness merely to meet a budget target.
Wall framing cost
Wall framing commonly includes:
- bottom and top plates;
- studs;
- door and window framing;
- headers;
- gable framing;
- temporary and permanent bracing;
- connectors and fasteners.
The quantity depends on wall height, spacing, openings and local load requirements. A public 10 × 12 plan may show dozens of wall and roof components, but its list applies only to that design. For an example of the scale involved, see this 10 × 12 shed material list.
Do not transfer its quantities into another shed. Price the exact plan you intend to build.
Why wall height changes more than the studs
Taller walls can increase the cost of:
- studs;
- siding panels;
- trim;
- paint;
- doors;
- bracing;
- ladders and work platforms;
- roof and wind-load details.
One dimensional change can affect several systems. Update the drawings, cut list and bill of materials together.
Siding and exterior trim cost
Siding can become one of the largest material categories. Common choices include:
- engineered wood panels;
- plywood siding panels;
- lap siding over structural sheathing;
- vinyl siding over a suitable wall assembly;
- metal panels;
- other locally appropriate cladding systems.
The cheapest panel price does not necessarily produce the cheapest complete wall. Compare:
- whether separate structural sheathing is required;
- water-resistive layers;
- flashing and caulk;
- corner, door and eave trim;
- primer and paint;
- fastener requirements;
- maintenance;
- expected exposure.
Panelized siding that combines structural and finished functions may reduce labor and layers, but it must be used within its rated application and installation instructions.
Count openings correctly
Beginners sometimes subtract the entire door or window area from the siding purchase. In practice, sheet layout, offcuts, grain or pattern, corner condition and damaged edges may prevent perfect reuse.
Lay out full panels using the actual wall dimensions and opening locations. Do not estimate siding only from net square footage.
Roof framing and sheathing cost
The roof budget begins below the shingles. It may include:
- rafters or truss lumber;
- gussets or connectors;
- ridge board where used;
- blocking and fascia support;
- roof sheathing;
- temporary bracing;
- structural fasteners.
Cost changes with:
- shed width;
- roof style;
- pitch;
- overhang;
- local snow and wind loads;
- framing spacing;
- ceiling or loft requirements.
A simple lean-to roof may use fewer framing decisions than a gambrel roof, but geometry alone does not establish whether it suits the site or local loads.
Roofing material cost
For an asphalt-shingle roof, remember:
- roof sheathing;
- underlayment;
- drip edge;
- starter course or manufacturer-approved starter material;
- field shingles;
- ridge caps;
- roofing nails;
- flashing and sealant where required;
- waste from valleys, hips or complex geometry.
Bundles are sold by coverage, not by the shed's floor area. A 10 × 12 footprint does not have a 120-square-foot roof once slope and overhang are included.
Use the actual roof dimensions and the roofing manufacturer's coverage instructions. Weather exposure, product selection and installation method matter more than chasing the lowest bundle price.
Asphalt versus metal roofing
Metal roofing may have a higher or lower complete cost depending on panel type, cut lengths, trim packages, freight and local availability. Compare the entire roof system—not a square-foot panel price against a bundle of shingles.
Doors, windows and ventilation
Doors may be:
- built from framing and siding material;
- purchased as a shed-door package;
- pre-hung exterior doors;
- custom double doors.
Include:
- hinges rated for the door weight;
- latch and locking provision;
- handles;
- stops and threshold details;
- flashing and trim;
- diagonal or other anti-sag bracing when required.
Large double doors improve equipment access but require more framing and reliable alignment. Measure the equipment—not just the doorway shown in the plan.
Windows add the window unit, header and framing changes, flashing, trim, caulk and interior security considerations. If daylight is not required for storage, omitting windows is a legitimate cost reduction.
Ventilation should follow the design and climate needs. Count vents, screens, blocking and trim instead of treating “add ventilation” as a free note.
Fasteners, connectors, flashing and consumables
This category is easy to underestimate because each item looks inexpensive.
Possible costs include:
- framing nails or structural screws;
- exterior screws;
- roofing nails;
- joist or rafter connectors;
- anchors;
- washers and bolts;
- construction adhesive;
- compatible caulk and sealant;
- flashing tape or metal flashing;
- shims;
- blades and bits;
- marking supplies;
- cleanup and disposal material.
Fasteners must match the connection, material treatment and exterior exposure. Do not substitute an ordinary screw for a specified structural connector merely because it fits the hole.
Primer, paint and exterior finish
Finish cost depends on surface area, product coverage, number of coats and whether siding arrives primed.
Budget for:
- cleaning and preparation;
- primer where required;
- siding paint or stain;
- trim paint;
- door finish;
- brushes, rollers, trays and masking;
- caulk compatible with the coating;
- safe access to high areas.
Follow the siding and coating manufacturers' instructions. Paint is not a substitute for missing flashing or incorrect water management.
Tools and rentals
A basic shed may require access to:
- circular saw or miter saw;
- drill and impact driver;
- correct blades and bits;
- framing square;
- long level;
- tape measures and marking tools;
- clamps;
- ladder or work platform;
- shovel, rake and compaction tools;
- roofing tools;
- personal protective equipment.
The exact plan controls the list. Read the complete instructions before buying any materials so a special tool does not appear halfway through the build.
Two ways to count tool cost
Cash-flow method: Include the full price of every tool you must buy now.
Allocated-cost method: Assign part of a reusable tool's cost to the shed if continued use is realistic.
Use the cash-flow total to decide whether you can afford the build. Use allocated cost only as a second analytical view.
Borrowing can reduce cash cost. Renting can avoid a large purchase but may become expensive if delays require multiple rental periods.
Delivery, tax and permit costs
Your online cart is not always the checkout total.
Add:
- sales tax;
- lumber or bulk delivery;
- separate gravel or roofing delivery;
- pallet or handling charges;
- tool rental transport;
- permit and plan-review fees;
- HOA application costs where applicable;
- disposal fees.
Pickup is not automatically free if it requires multiple trips, a rented trailer or unsafe loading. Price the real transportation method.
Does a 10 × 12 shed require a permit?
Maybe. A 10 × 12 shed has 120 square feet. The model 2024 International Residential Code lists an exemption for certain one-story detached accessory structures not exceeding 200 square feet, but local adoption and amendments control. See 2024 IRC Section R105.2.
A 10 × 12 shed is not automatically permit-free.
Local rules may address:
- setbacks and property lines;
- lot coverage;
- maximum height;
- foundation and anchoring;
- wind and snow loads;
- easements;
- HOA approval;
- electrical work;
- use as storage, workshop or occupied space.
Check the property address before finalizing the design. A permit exemption does not necessarily waive zoning, HOA or other requirements.
Waste and contingency
Material takeoffs should include the real purchase quantities needed to produce the parts. Waste can result from:
- saw kerf;
- end trimming;
- sheet layout;
- defects;
- grain or appearance selection;
- minimum package quantities;
- breakage;
- errors and later corrections.
Do not apply a random percentage before examining the plan. A rectangular sheet layout and a complex roof have different waste patterns.
Use this sequence:
- Create the exact part and material list.
- Lay parts onto real purchase sizes.
- Add product-specific waste for roofing or siding.
- Identify operations with higher error risk.
- Add a visible contingency line instead of hiding it inside categories.
Contingency is not permission to buy poor-quality material or skip verification. It is protection against uncertainty that remains after planning.
Cost by common shed size
Size is a major driver, but cost does not increase perfectly by square foot. Doors, permit fees, delivery and some tools are partly fixed. Roof style and foundation can matter more than a modest size increase.
Public 2026 plan estimates illustrate the broad progression:
| Example size | Rough published build-price reference | Appropriate use |
|---|---|---|
| 6 × 8 | Around $1,800 | Compact garden-tool storage |
| 8 × 10 | Around $2,500 | Mower and general storage |
| 10 × 10 | Around $3,000 | Medium backyard storage |
| 12 × 16 | Around $5,200 | Larger equipment and storage |
These examples come from current public plan listings at Shedplans.org and are not normalized quotes. They may use different designs, foundations and finish assumptions. Do not interpolate them into a purchase decision.
Use size examples to screen possibilities, then price the exact plan.
Why cost per square foot can mislead
Current cost guides show extremely broad per-square-foot ranges because they combine prefab products, DIY shells and contractor-built custom structures. HomeGuide, for example, lists about $10–$30 per square foot for prefab or retail sheds and $25–$150 per square foot for custom builds. See HomeGuide's shed cost guide.
Those ranges are useful only as a reasonableness check.
Cost per square foot cannot tell you:
- whether a floor is included;
- whether the site is prepared;
- whether labor is included;
- the roof and siding specification;
- whether doors, windows, paint or permit fees are included;
- whether the shed is storage-only or finished as a room.
Use a bill of materials for budgeting and cost per square foot for a final sanity check—not the other way around.
Build your budget in four levels
Level 1: Rough range
Use the $2,800–$4,200 materials range to decide whether a basic 10 × 12 wood shed is financially plausible.
Do not purchase material from this number.
Level 2: Plan-based takeoff
From the chosen plan, extract:
- part quantities and sizes;
- purchase lengths;
- panel thicknesses and grades;
- connectors and hardware;
- roofing components;
- siding and trim;
- finish products.
Audit the drawings, cut list and assembly sequence before trusting the takeoff. Our woodworking plan evaluation checklist explains this cross-check.
Level 3: Local priced bill of materials
Price the takeoff using real local purchase units:
- your ZIP code;
- current stock status;
- exact lengths and package quantities;
- sales tax;
- pickup or delivery;
- acceptable substitutions reviewed against the plan.
Record the price date. A saved total without a date loses value when lumber, panel or roofing prices change.
Level 4: Build-ready project budget
Add:
- site preparation;
- foundation work;
- permit and HOA costs;
- tools and rentals;
- delivery;
- disposal;
- paid assistance;
- waste allowance;
- contingency;
- items shown in the plan but excluded from its material list.
Only this level should be called your project budget.
Printable DIY shed budget worksheet
Fill the first column during plan review, the second after obtaining real prices and the third during construction.
| Category | Estimated | Quoted/cart | Actual |
|---|---|---|---|
| Site preparation | $ | $ | $ |
| Foundation | $ | $ | $ |
| Floor framing and decking | $ | $ | $ |
| Wall framing | $ | $ | $ |
| Siding and exterior trim | $ | $ | $ |
| Roof framing and sheathing | $ | $ | $ |
| Roofing system | $ | $ | $ |
| Doors and hardware | $ | $ | $ |
| Windows and ventilation | $ | $ | $ |
| Fasteners, connectors and flashing | $ | $ | $ |
| Primer, paint and finish | $ | $ | $ |
| Tools and rentals | $ | $ | $ |
| Delivery and sales tax | $ | $ | $ |
| Permit, HOA and local fees | $ | $ | $ |
| Disposal | $ | $ | $ |
| Waste/correction allowance | $ | $ | $ |
| Paid help | $ | $ | $ |
| Complete cash cost | $ | $ | $ |
| Personal labor hours | h | h | h |
| Optional value of personal labor | $ | $ | $ |
| Economic cost | $ | $ | $ |
If a major row is unknown, the project is not fully budgeted.
How to reduce shed cost safely
Use a simple, material-efficient design
A straightforward rectangular footprint and simple roof reduce unique parts and complicated cuts. Choose dimensions that work efficiently with standard sheet and lumber sizes, but do not modify structural spacing without review.
Separate necessities from upgrades
Build the weather-resistant storage shell first. Shelving, decorative trim and some organization can follow later if the design anticipates them.
Remove features you do not need
Windows, lofts and decorative doors add material and complexity. Do not pay for a feature that does not support the intended use.
Compare a kit before buying raw material
A promotion or bulk-manufactured kit may cost less than your retail bill of materials. Compare the exact inclusions using our build-versus-buy guide.
Plan delivery once
Consolidating orders can reduce fees and delays. Verify stock before scheduling delivery and provide a safe unloading and storage location.
Test critical operations on scrap
A small mock-up can prevent losing a full panel, door component or expensive piece of hardware.
Where not to cut costs blindly
Do not reduce or omit:
- site drainage;
- foundation components required by the design;
- structural framing based on local loads;
- anchoring;
- roof underlayment and flashing;
- exterior-rated, treatment-compatible fasteners;
- water-management details;
- guarding or personal protective equipment;
- required permits or documentation.
The cheapest shed is not the one with the lowest cart total. It is the least expensive design that safely and legally performs the intended job over the expected period of use.
How much is your DIY labor worth?
Do not add labor value to the cash you need to begin. Calculate it separately when comparing DIY with a purchased shed.
If the complete DIY cash cost is $3,800 and an equivalent installed option is $5,300, the apparent cash saving is $1,500. If the build requires 75 hours, the saving equals $20 per personal labor hour before considering delays or corrections.
That is not a universal hourly rate. It is a way to see the exchange.
DIY may still be worthwhile because you:
- enjoy the work;
- want the skill;
- need customization;
- can build without displacing higher-value commitments.
The calculation becomes less attractive when the schedule is urgent or when unfamiliar work creates significant risk.
Frequently asked questions
How much does it cost to build a 10 × 12 shed yourself?
A basic 10 × 12 wood storage shed may require approximately $2,800–$4,200 in core materials in 2026. Tools, permits, delivery, sales tax, difficult site work, owner labor and upgrades can increase the complete cost.
Is $2,000 enough to build a shed?
It may be enough for a smaller or simpler shed, a low-cost material system, reused material or a favorable local price. It is below the reference materials range for the defined 10 × 12 wood shed. Do not force a 10 × 12 plan into a $2,000 target by removing required structure or weather protection.
What is the cheapest shed size to build?
A smaller footprint generally costs less in total, but the lowest price per square foot may occur at a somewhat larger size because doors, tools and delivery are partly fixed. Choose the smallest shed that genuinely holds the intended equipment with usable access.
How much does a shed foundation cost?
There is no reliable universal number. Cost depends on foundation type, pad size, soil, drainage, slope, frost conditions, access and whether labor is hired. Price the foundation after reviewing the site and local requirements.
How much lumber do I need for a 10 × 12 shed?
The quantity depends on wall height, spacing, roof style, openings, foundation and local loads. Use the bill of materials for a verified 10 × 12 plan; do not rely on a generic board count.
Do tools count toward the cost?
Yes. Count their full purchase price in the cash-flow budget. You may also create a second economic view that allocates part of a reusable tool's cost to the shed.
How much should I budget for waste?
Calculate it from the actual cut and sheet layouts, product coverage and risk-heavy operations. Avoid a single automatic percentage. Keep the waste and correction allowance visible as its own line.
Does a DIY shed need a permit?
Possibly. Size thresholds and exemptions vary, and zoning, setbacks, height, anchoring or HOA approval may apply even when a building permit does not. Verify the address-specific rules before building.
Is a concrete slab required?
Not for every storage shed. The appropriate foundation depends on the design, soil, drainage, climate, use and local requirements. Follow the project-specific information rather than a universal online rule.
Can I add electricity later?
Possibly, but the design, permit and installation requirements should be considered before construction. Electrical work is outside the reference budget and should follow local rules and qualified guidance.
Bottom line
For early planning, use approximately $2,800–$4,200 in materials for a basic 10 × 12 DIY wood storage shed in 2026.
Then discard the generic estimate and build your real budget:
- choose one suitable plan;
- audit its drawings, cut list and material list;
- price the exact materials locally;
- add foundation, delivery, tax, tools, permit, waste and paid help;
- keep personal labor separate unless comparing the economic cost with buying.
The question is not whether someone on the internet built “a shed” for a particular price. It is whether your complete specification can be built at your address with the money, tools and time you actually have.
Related guides
- Is It Cheaper to Build or Buy a Shed?
- What Should a Good Woodworking Plan Include?
- Free vs. Paid Woodworking Plans: Are Paid Plans Worth It?
- How to Start Woodworking on a Budget
- How Much Does It Cost to Start Woodworking?
Research and price methodology
This article uses publicly available U.S. cost guides, retail construction guidance, public materials lists and model-code information researched on August 22, 2026. The headline range is a planning reference for the defined basic 10 × 12 wood storage shed; it is not a supplier quote or a claim that every listed component is available nationally at the same price.
Important references:
- CalcSummit — 2026 DIY shed cost guide
- Lowe's — How to Level and Install a Shed Foundation
- Home Depot — How to Build a Shed
- HomeGuide — Shed Cost Guide
- 2024 International Residential Code, Section R105.2
The Practical Woodshop did not build the reference shed or independently verify a national material basket. Readers should price the exact bill of materials for their selected design, location and date.
This guide does not provide structural design, engineering, permit approval or a site-specific foundation recommendation.